
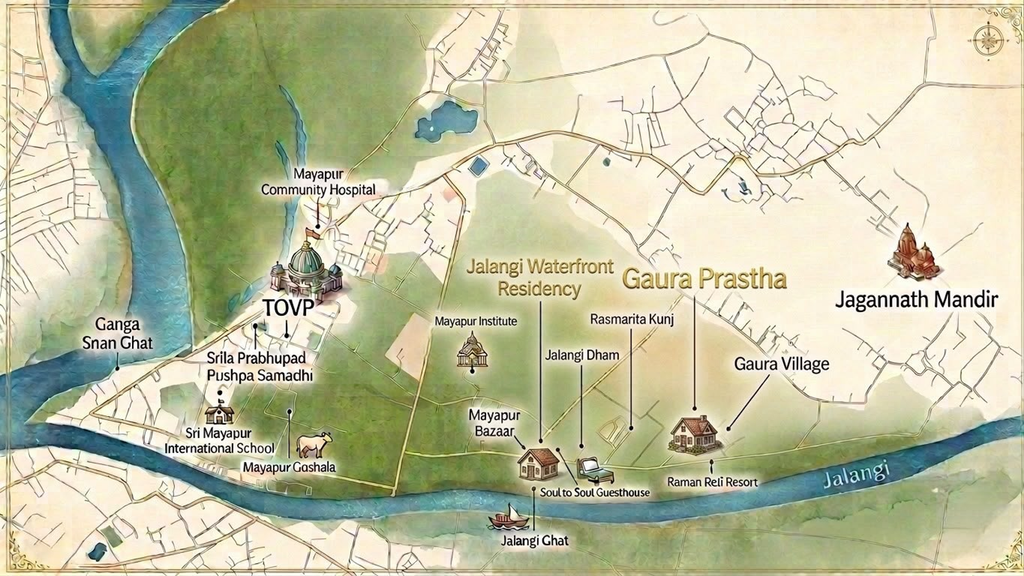
Located in the heart of East Mayapur, Gaura Prastha Legacy sits beside Gaura Village, overlooking its 40-acre premium meditative bungalow society. Surrounded by Jalangi Dham, Rasamrita Kunj and upcoming hotels and resorts, the area runs parallel to the Jalangi River and is approximately 1.5 km from the Gammon Gate, the main entrance to the Temple of the Vedic Planetarium (TOVP). East Mayapur is emerging as Mayapur’s premium residential and hospitality hub, complementing Central Mayapur around the temple and Ganganagar along the Ganges, with a growing community of international and Russian residents.
Building Plans
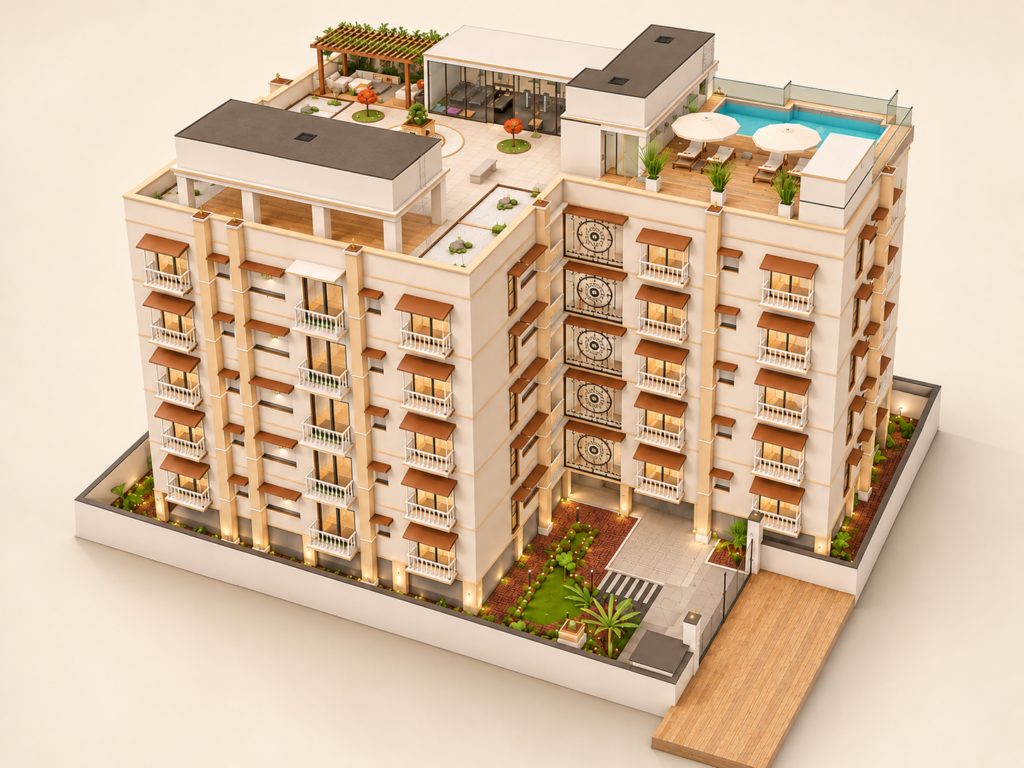
3D Building View
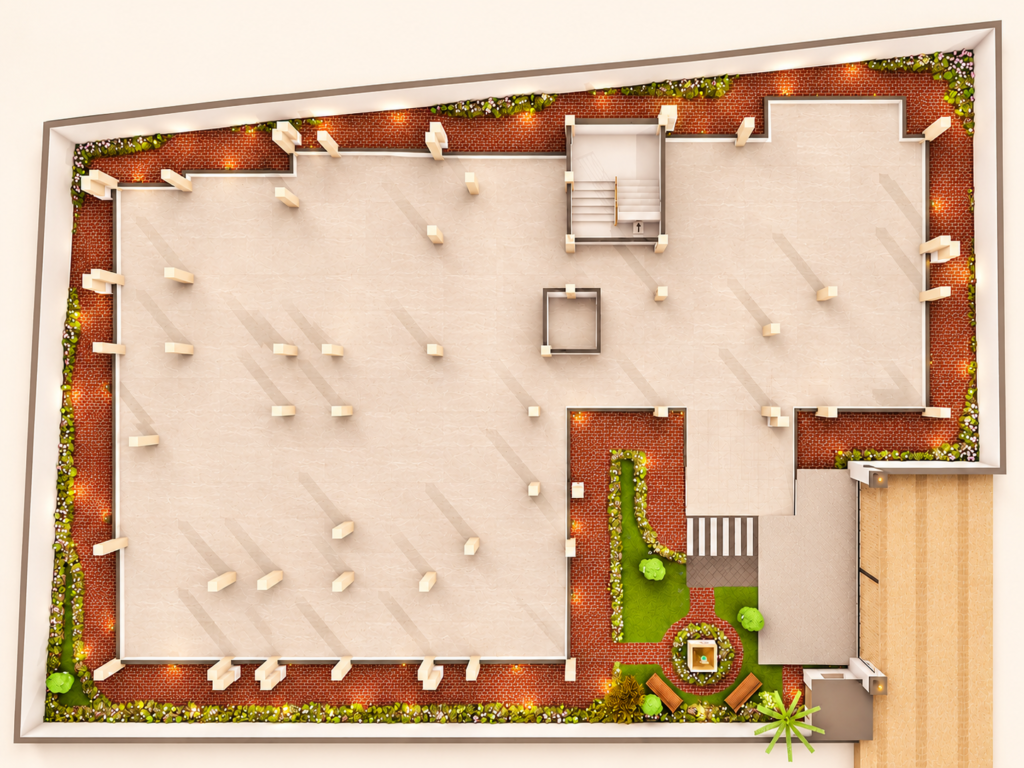
Parking Floor Plan
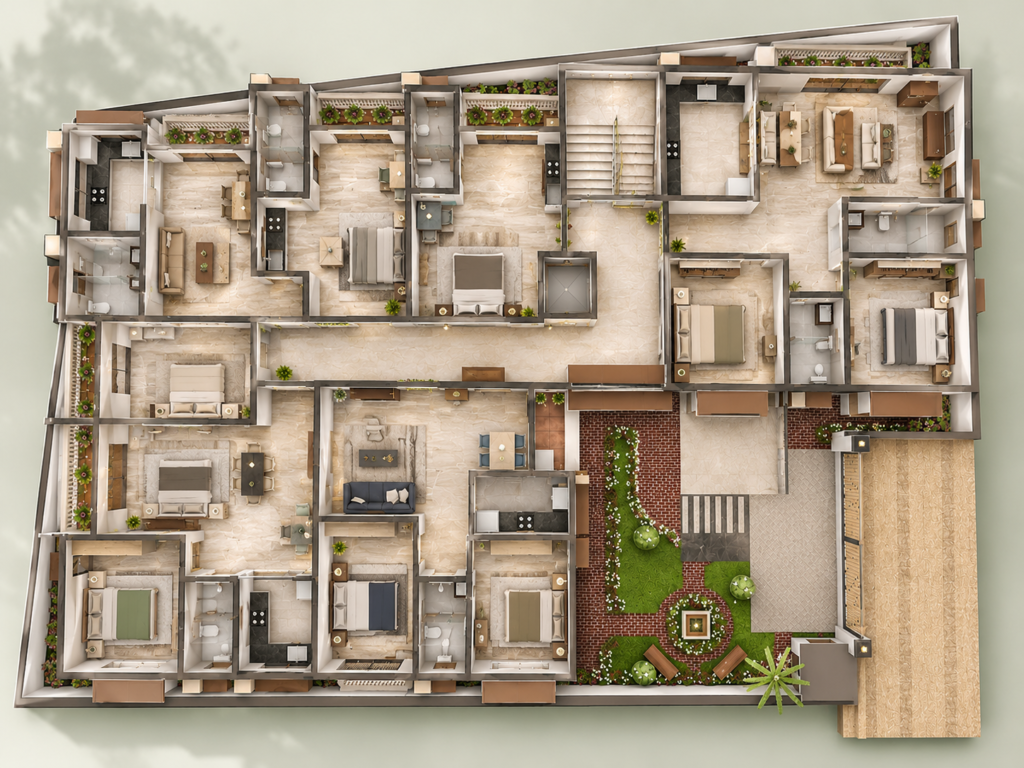
Typical Floor Plan
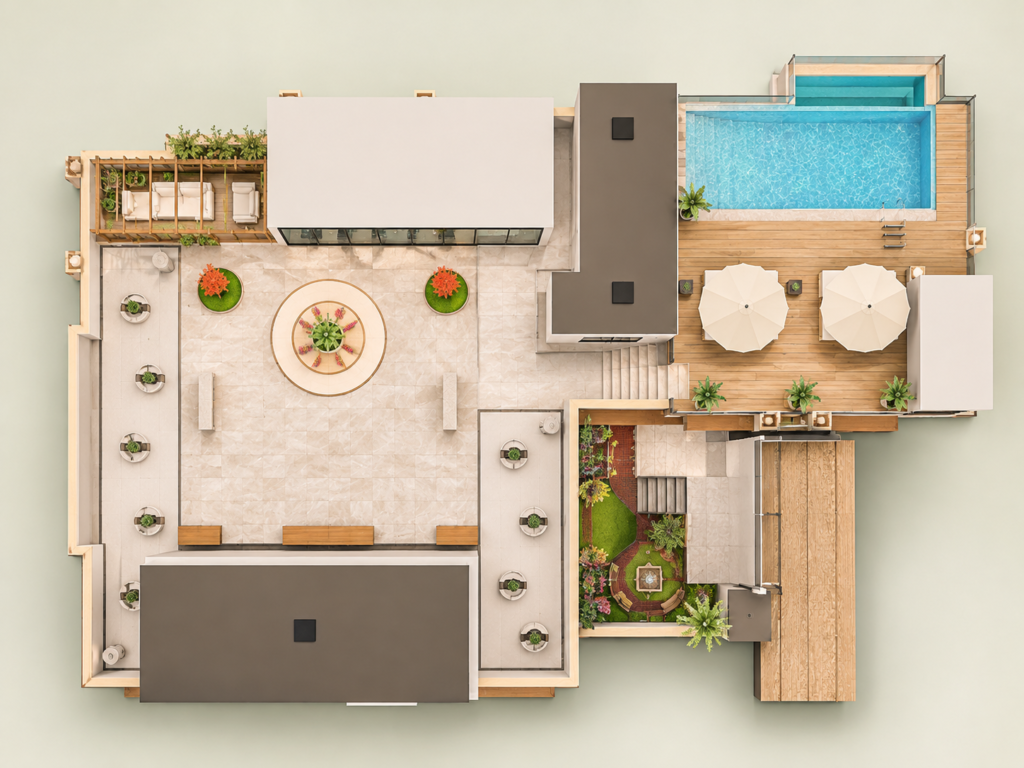
Rooftop Plan
Residencies






West Studio
North side of the floor, next to the North 1 BHK
Illustrative figures. Please refer to the final agreement for exact details.
A studio home where the bed, a compact dining corner and a kitchenette share one open room, with its own toilet and a garden balcony. Ideal for a single resident or as a holiday home.
What you get
- Open studio room 18'5" × 10'6"
- Attached toilet 9' × 4'6"
- Garden balcony 3'4" deep
East Studio
North side of the floor, next to the lift
Illustrative figures. Please refer to the final agreement for exact details.
One open room for sleeping, dining and cooking, with its own toilet and a garden balcony. Ideal for a single resident or as a holiday home.
What you get
- Open studio room 18'5" × 12'
- Attached toilet 9' × 4'6"
- Garden balcony 3'4" deep
North 1 BHK
North-west corner of the floor
Illustrative figures. Please refer to the final agreement for exact details.
A one-bedroom corner home with a wide living room opening onto a panoramic view. The kitchen and toilet sit to one side, keeping the bedroom quiet and private.
What you get
- Bedroom 15' × 10'
- Living & dining 16' × 11' with balcony
- Kitchen 10'5" × 6'6"
- Toilet 7'1" × 6'6"
South 1 BHK
South-west corner of the floor
Illustrative figures. Please refer to the final agreement for exact details.
A one-bedroom corner home with a wide living and dining room that opens onto a west-facing balcony. The kitchen and toilet sit side by side next to the bedroom.
What you get
- Bedroom 13' × 11'
- Living & dining 20'6" × 10'7"
- West balcony 4'2" deep
- Kitchen 9'6" × 7'
- Toilet 9' × 4'6"
Compact 2 BHK
South side of the floor
Illustrative figures. Please refer to the final agreement for exact details.
A two-bedroom home planned for a small family. The living and dining area runs along the front of the flat and opens onto a balcony, with the kitchen tucked beside it and both bedrooms set back for privacy.
What you get
- Two bedrooms, the master bedroom 15' × 9'
- Living & dining 21' × 12'7" with balcony
- Separate kitchen 10' × 6'9"
- One common toilet 8' × 5'
3D Building View
Gaura Prastha Legacy, East Mayapur
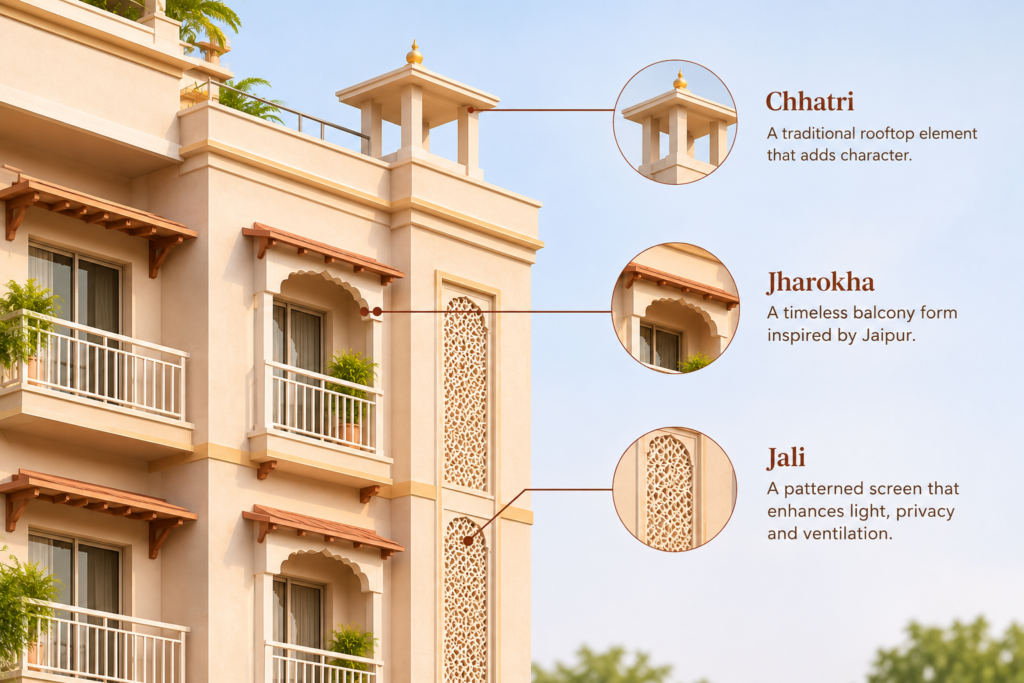
Illustrative render. Please refer to the final agreement for exact details.A heritage-style residential building with an Indian façade, terracotta awnings and balustraded balconies. Five residential floors sit over stilt parking, with a landscaped entrance garden at ground level and shared amenities on the roof.
Highlights
- Ground floor plus four upper floors of homes
- 2BHK, 1BHK and studio layouts on every floor
- Central lift and staircase
- Entrance garden with fountain and seating
- Rooftop pool, gym, Tulsi garden and community hall
Typical Floor Plan
How the homes sit on each floor
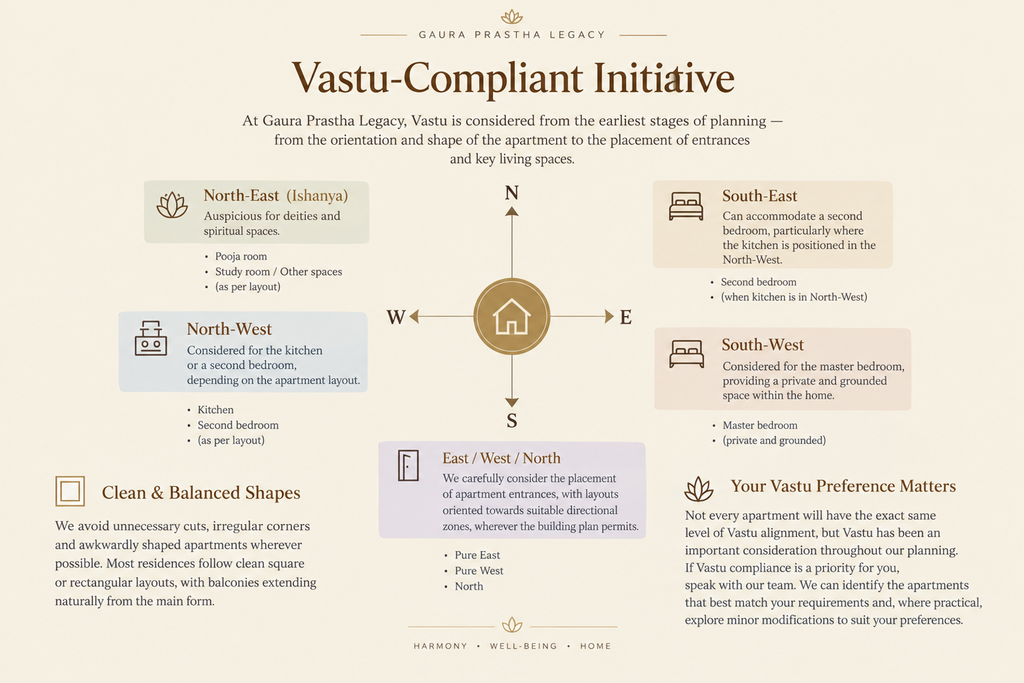
Illustrative render. Please refer to the final agreement for exact details.Every residential floor follows the same layout: six homes arranged around a central lobby, lift and staircase, so each flat gets windows and a balcony on the outside of the building.
Highlights
- Premium 2BHK and Compact 2BHK
- North 1BHK and South 1BHK
- East Studio and West Studio
- Central lobby with lift and staircase
- Click any home in the Residencies section for its own plan and areas
Parking Floor Plan
Stilt level and entrance garden
Illustrative render. Please refer to the final agreement for exact details.The parking level is an open, covered stilt area under the building, reached by a ramp from the gate. Beside it, the entrance garden welcomes residents with a lawn, a central fountain and benches, with planted, brick-paved paths running around the building.
Highlights
- Covered stilt parking for residents
- Ramp entry from the main gate
- Lift and staircase straight up to the homes
- Entrance garden with fountain and seating
- Landscaped border with planting and lighting
Rooftop Plan
A rooftop for kirtan, festivals and family
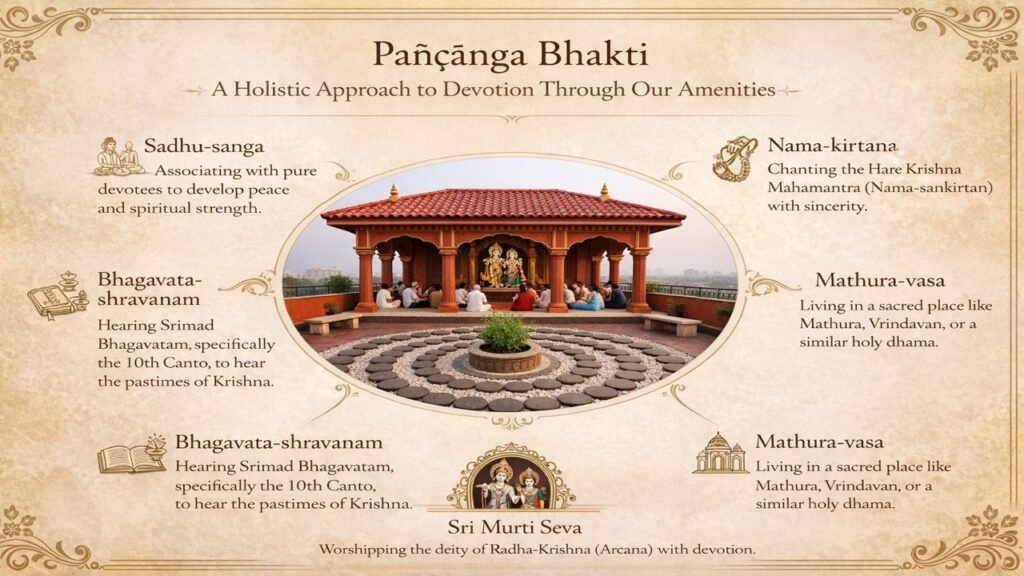
Illustrative render. Please refer to the final agreement for exact details.The roof is shared by all residents: a place for kirtan, festivals and time with family, with open sky and views over East Mayapur.
Highlights
- Infinity-edge pool with a sun deck
- Tulsi garden with the sky deck around it
- Kirtan stage and community hall for gatherings
- Glass-walled gym facing the green
- Shaded pergola sitting area